Spazio Fase

The challenge
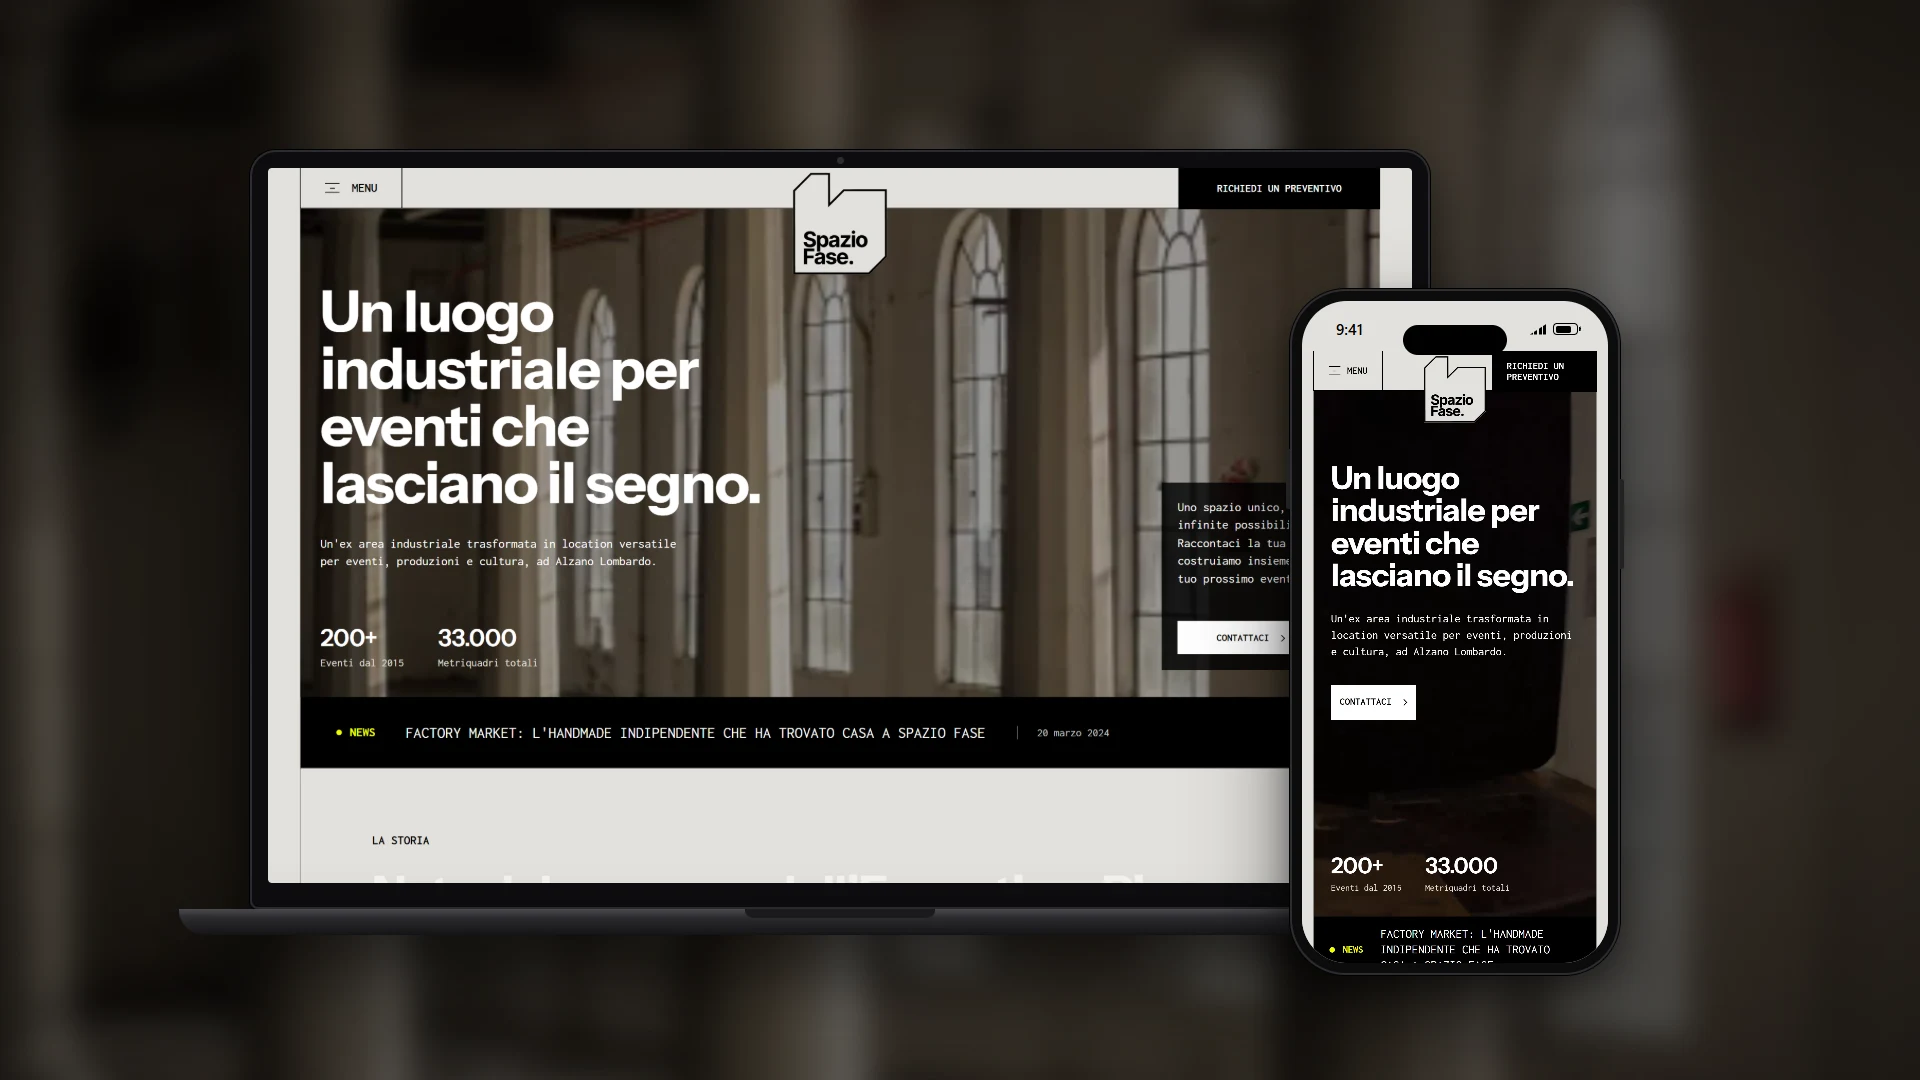
Spazio Fase isn't an event hall: it's a 33,000 m² industrial heritage complex, with colonnades, caves, terraces and squares hosting concerts, exhibitions, corporate and private events. For event planners, choosing the right space means comparing very different surfaces, capacities and heights, and finding their way around a building that spans several floors. The challenge was to convey the history and atmosphere of the former Pigna paper mill online while giving planners all the practical information they need to get in touch with a clear idea in mind.

The solution
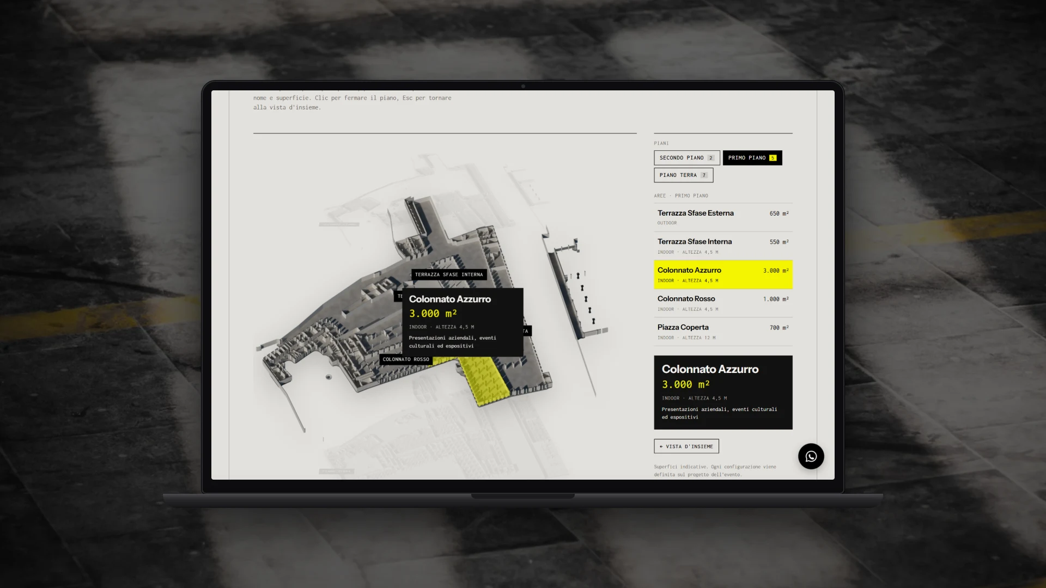
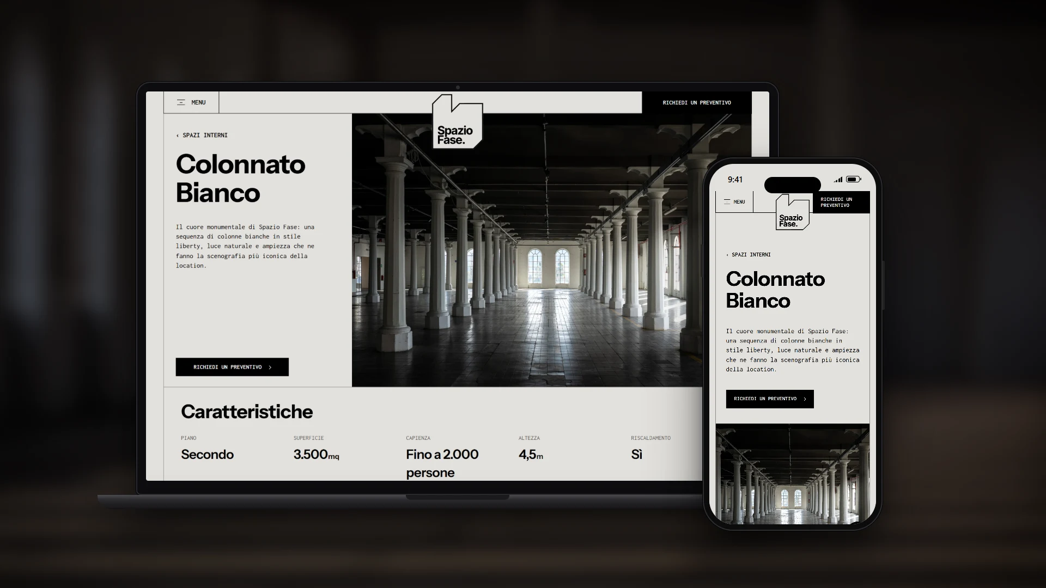
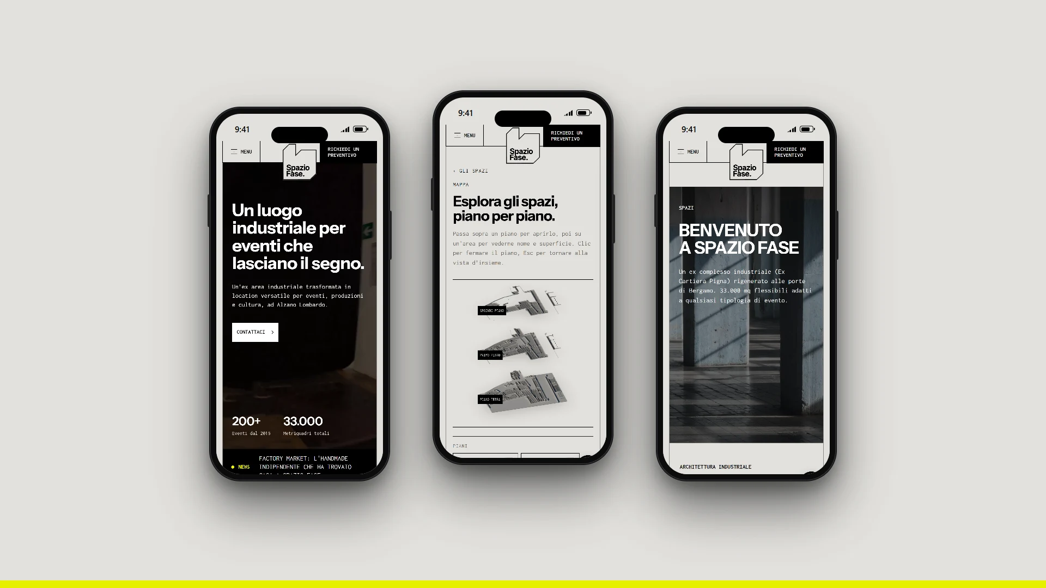
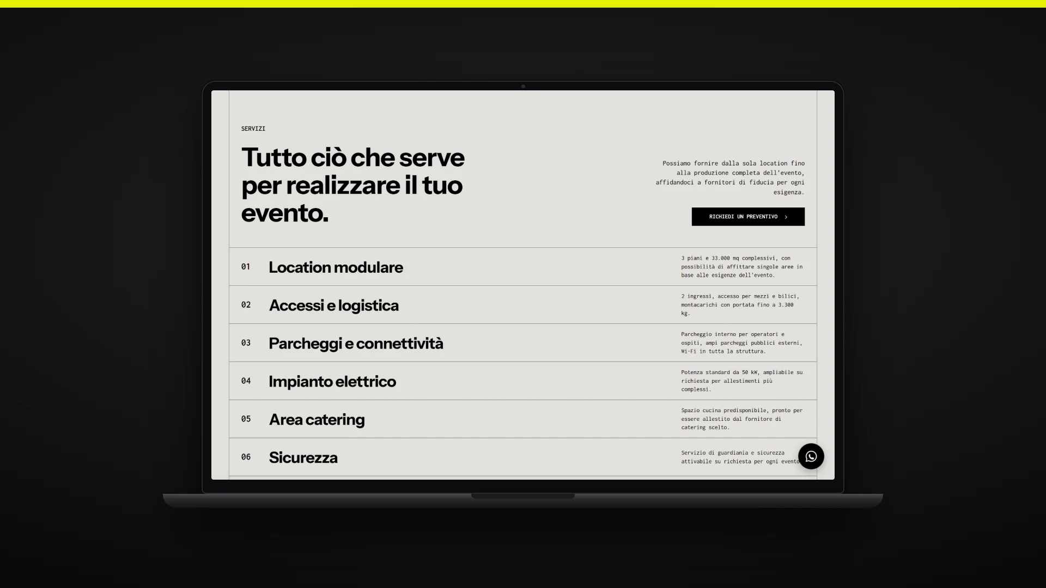
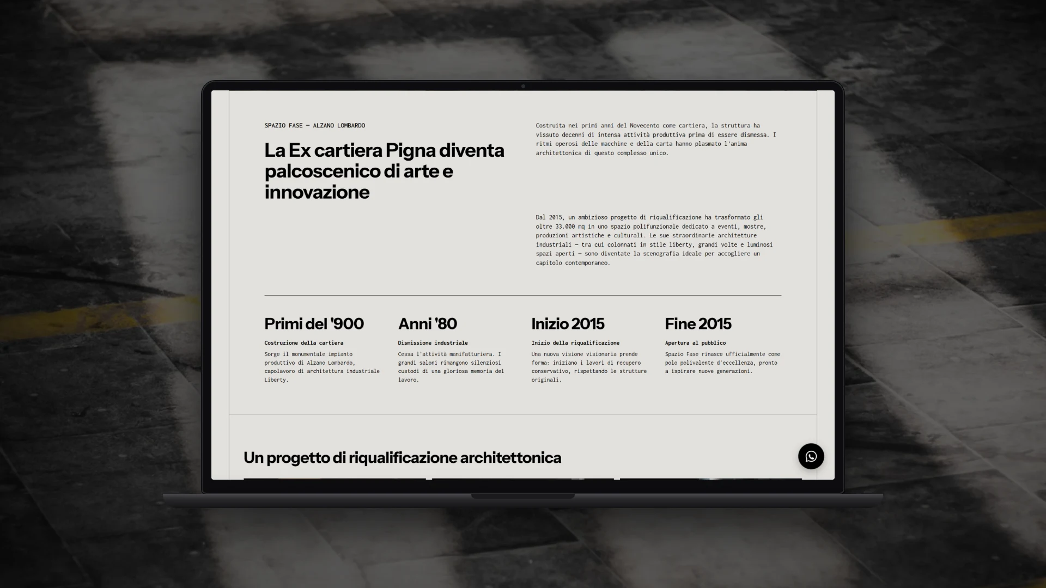
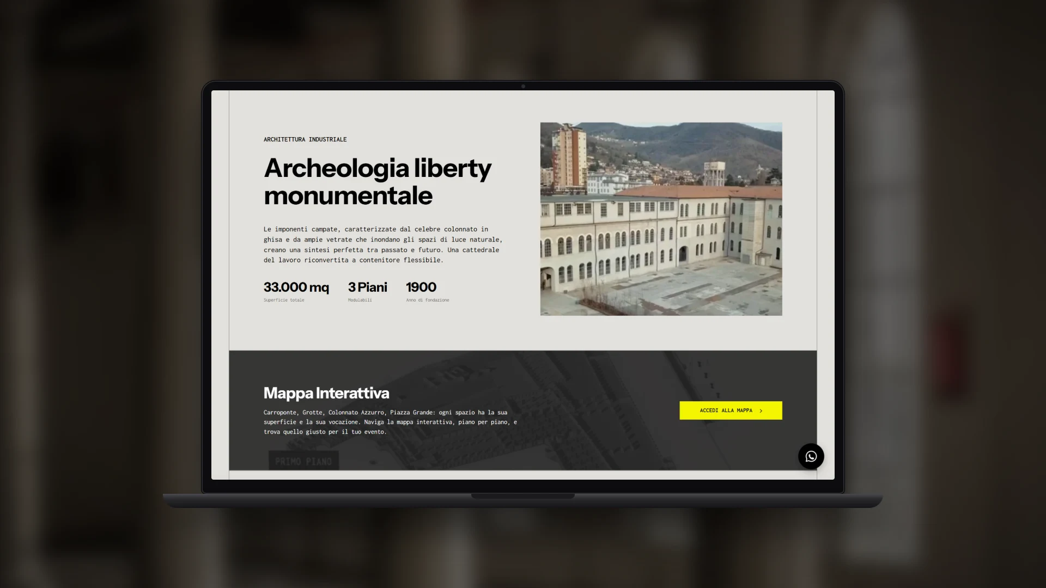
We built the website around the spaces. Each venue has its own profile with surface, capacity and height, and areas are split between indoor and outdoor to help planners find the right fit for their event. At the heart of the project is the interactive map: three navigable floors and fourteen areas that show each space's data, designed to work on smartphones too. We chose a custom build with a simple CMS that lets the Spazio Fase team update spaces and events on their own, and every event leads to an information request that's already set up. A dedicated page tells the story of the paper mill, while SEO work, automatically generated alt text and a suite of automated checks keep the site consistent with every update.

The result
Today spaziofase.com is how the venue introduces itself to planners, companies and private clients: in a few clicks you understand which spaces exist, where they are and how big they are, and you go straight to the information request. The team updates content and events without depending on us. This project confirmed something for us: when the product is a place, the website has to let people visit it before they even arrive.